

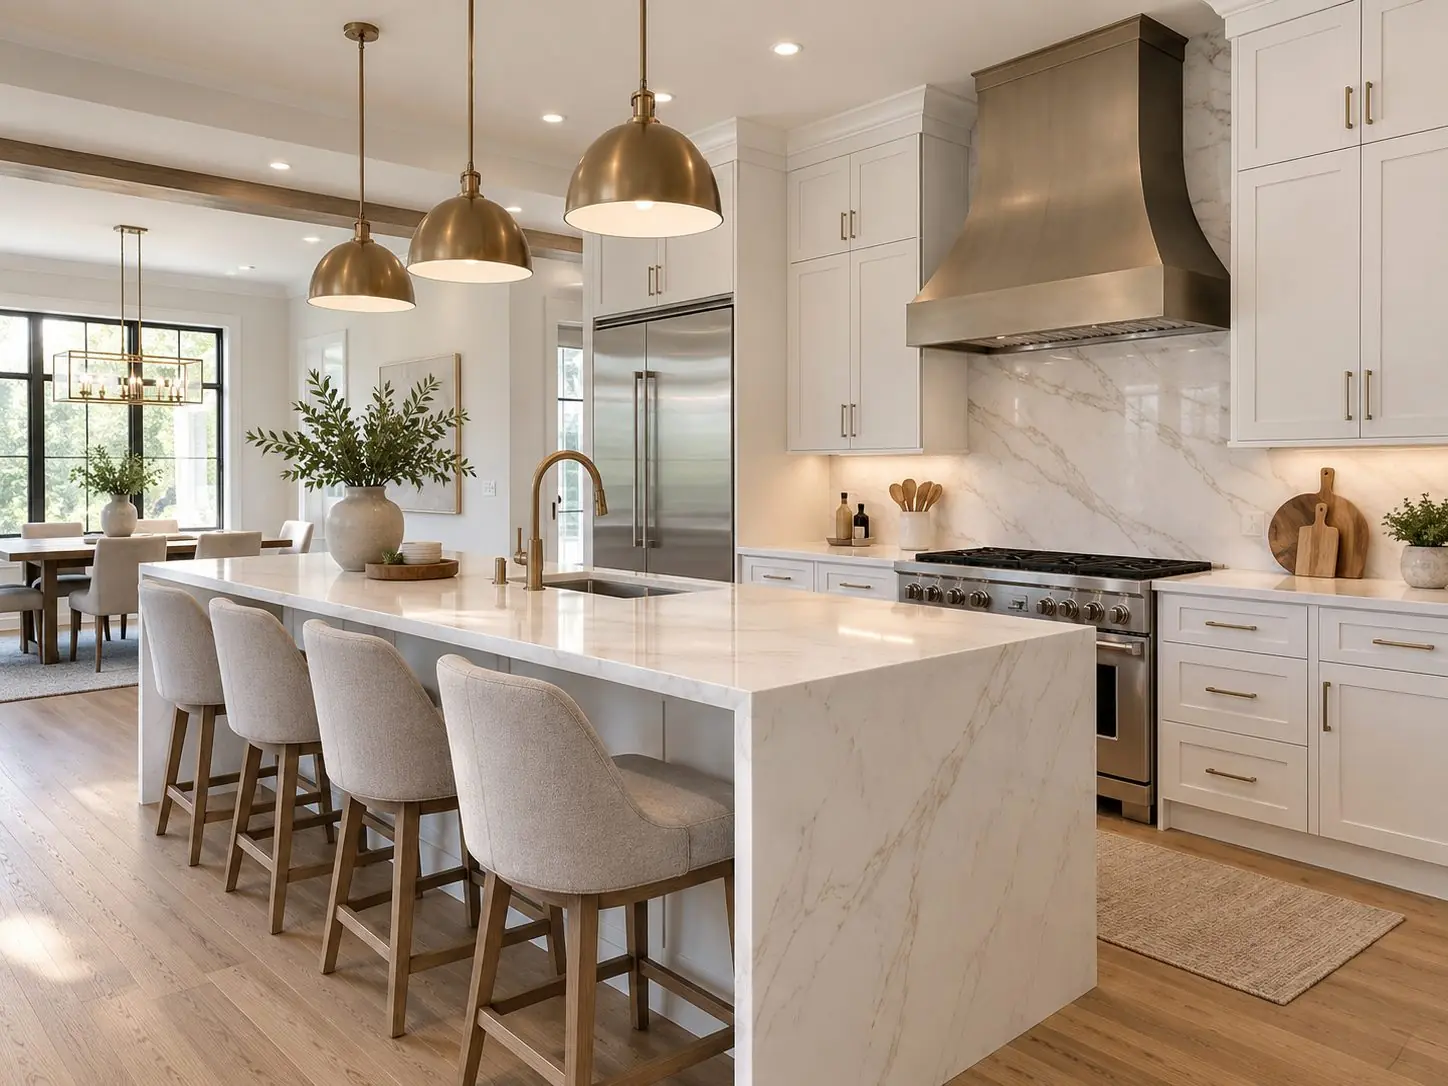
Kitchen Renovations in Brampton & the GTA
When You Walk Into Your Kitchen, What Do You See?
Outdated cabinets? Worn countertops? A layout that no longer fits the way your family lives?
Your kitchen should be more than just a place to cook. NextWave Renos can help transform it into a modern, functional space designed around the way you actually use your home.
Our Kitchen Renovation Specialties
Custom Cabinetry
Cabinets built and fitted to your exact layout, with the storage and finish you want.
Countertop Installation
Quartz, granite and laminate countertops installed for a durable, polished finish.
Kitchen Islands
Added workspace, storage and seating built into your kitchen’s layout.
Backsplash Installation
Tile backsplashes installed cleanly to protect your walls and tie the room together.
Flooring
Durable, easy-to-clean flooring chosen to suit a busy kitchen.
Lighting Upgrades
Task, ambient and accent lighting planned around how you cook and gather.
Plumbing Fixtures
Sinks, faucets and fixtures installed or upgraded by our licensed trades.
Open-Concept Layouts
Wall removals and layout changes that open your kitchen to the rest of your home.
Full Kitchen Remodels
A complete renovation from demolition to final walkthrough, managed start to finish.
What Affects the Cost of a Kitchen Renovation in Brampton?
Kitchen renovation costs depend on the size of your kitchen, the materials you select and the changes you want to make to the existing space. Some homeowners want to update their cabinets and countertops, while others plan to change the layout entirely. The following factors have the greatest impact on the estimate:
Kitchen cabinets
Cabinetry is often one of the largest expenses in a kitchen renovation. Stock, semi-custom and custom cabinets vary in their materials, finishes, storage features and installation requirements.
Countertops
Laminate, quartz and granite have different material and installation costs. Countertop size, edge details, sink cutouts and custom features can also affect pricing.
Appliances
The type and dimensions of your appliances influence the cabinet layout and any required electrical, gas or ventilation work.
Layout changes
Keeping the sink, stove and refrigerator in their current positions can reduce the need to relocate services. Moving fixtures, adding a kitchen island or removing a wall may involve additional construction and permits.
Plumbing and electrical
Relocating a sink, adding water lines, upgrading circuits or installing new lighting can increase the scope of work. Plumbing alterations may require a building permit, while most electrical work requires an ESA notification.
Flooring and finishes
Flooring, backsplash tile, lighting and finishing details also affect the total cost.
Every kitchen is different. A personalized estimate helps you understand the work involved in achieving the layout and finishes you want. REQUEST YOUR FREE KITCHEN RENOVATION ESTIMATE
Plan Your Kitchen Layout Before Choosing Finishes
A successful kitchen renovation begins with a practical layout.
Before selecting cabinet colours and countertops, consider how you use your kitchen every day. Think about cooking, food preparation, storage, cleaning and movement between the main work areas.
The placement of your sink, stove and refrigerator affects how comfortably the kitchen functions. It can also determine where plumbing, electrical and ventilation changes are needed.
If you’re considering a kitchen island, account for adequate walking space and room to open appliances and cabinet doors.
Storage is another important consideration. Deep drawers, pantry cabinets and organized storage can make everyday use more convenient.
Planning these details early helps reduce changes after construction has started.
The Stages of a Kitchen Renovation
Kitchen renovations typically follow several stages, although the exact order depends on the project’s scope.
Consultation and measurements
The existing kitchen is measured and your goals, layout preferences and material choices are discussed.
Layout planning and selections
Cabinet configurations, countertops, appliances, flooring, lighting and finishes are selected.
Ordering and permits
Materials with longer ordering times are planned, and any required permits or notifications are addressed.
Demolition and rough-ins
Existing cabinets and finishes are removed as needed, followed by approved plumbing, electrical, gas or ventilation modifications.
Walls and flooring
Surface repairs, preparation, painting and flooring are completed in the appropriate order for the installation.
Cabinet installation
Cabinets are positioned, levelled and secured. Where required, countertops are measured and templated after the cabinets are installed.
Countertops and final installations
Countertops, backsplash, sink, faucets, lighting and appliances are installed as applicable.
Final walkthrough
The finished kitchen is reviewed and any outstanding details are identified.
The renovation schedule can be affected by cabinet manufacturing, countertop fabrication, appliance delivery, permit approvals, inspections and unexpected conditions discovered during demolition.
Kitchen Renovation Permits in Brampton
Some kitchen improvements can be completed without a City of Brampton building permit.
For example, installing kitchen cupboards without modifying existing plumbing is listed by the City as work that generally does not require a building permit.
However, new or altered plumbing, changes to interior walls and new or enlarged door and window openings may require a permit.
Removing a load-bearing wall requires particular care because it supports part of the structure. Structural design and a building permit are generally necessary before this type of alteration.
Most electrical work requires a notification through the Electrical Safety Authority (ESA), separate from the municipal building permit. Hired electrical work must be performed by a Licensed Electrical Contractor.
Homeowners should confirm the requirements for their project with the City of Brampton Building Division at 905-874-2401.
Official resources
How Our Estimates Work
At NextWave Renos, we provide free, personalized estimates so you can understand the proposed work before making a decision.
Consultation and measurements
We visit your property, measure the space and review the existing conditions.
Review of your requirements
We discuss your renovation goals, preferred materials, layout changes and other project requirements.
Detailed written estimate
We prepare a written estimate based on your specific renovation.
Clearly defined scope
Your estimate identifies what is included and what is excluded, so you know what is being proposed.
Written change orders
If the scope changes during the project, the additional or revised work is documented in writing before proceeding.
Kitchen Renovations: Frequently Asked Questions
Do I need a building permit to renovate my kitchen?
Not necessarily. Replacing cupboards without changing plumbing generally does not require a building permit in Brampton. Plumbing alterations, structural changes and some other renovations may require one. Electrical work follows separate ESA requirements.
Can I keep my existing kitchen appliances?
In many cases, yes. The appliances’ dimensions and installation requirements need to be considered when planning the cabinetry and layout.
Can I remove the wall between my kitchen and living room?
It may be possible, depending on the wall’s structural role and any plumbing, electrical or ventilation systems inside it. Load-bearing wall alterations require appropriate structural design and permits.
What should I choose first: cabinets or countertops?
It is generally best to establish the cabinet layout and appliance dimensions first. These determine the available countertop space and the measurements required for installation.
How do I get a kitchen renovation estimate?
Contact NextWave Renos for a free consultation. We’ll measure your kitchen, discuss your layout and material preferences, and provide a written estimate for the proposed work.
NextWave Renos serves homeowners in Brampton, Mississauga, Caledon, Georgetown and Halton Hills, Milton, Oakville, Etobicoke and Toronto. Explore our Bathroom Renovations, Basement Renovations, Service Areas page, or get in touch to discuss your kitchen renovation.
Kitchen Renovations Across Brampton and the GTA
NextWave Renos is based in Brampton and takes on kitchen renovations in Brampton, Mississauga, Caledon, Georgetown, Halton Hills, Milton, Oakville, Etobicoke and Toronto. Renovation projects are not available in Vaughan. See our service areas for details on coverage.
Permit requirements are set by each municipality, so the Brampton rules on this page are a starting point if your home is in another city. Check what applies to your address before work begins.
Planning more than one room? We also handle bathroom renovations, basement renovations and full home renovations. You can also read our customer reviews.
Ready to Renovate Your Kitchen?
Tell us about your kitchen renovation project and receive a free, no-obligation estimate.